
Price Reduction - Views
Address
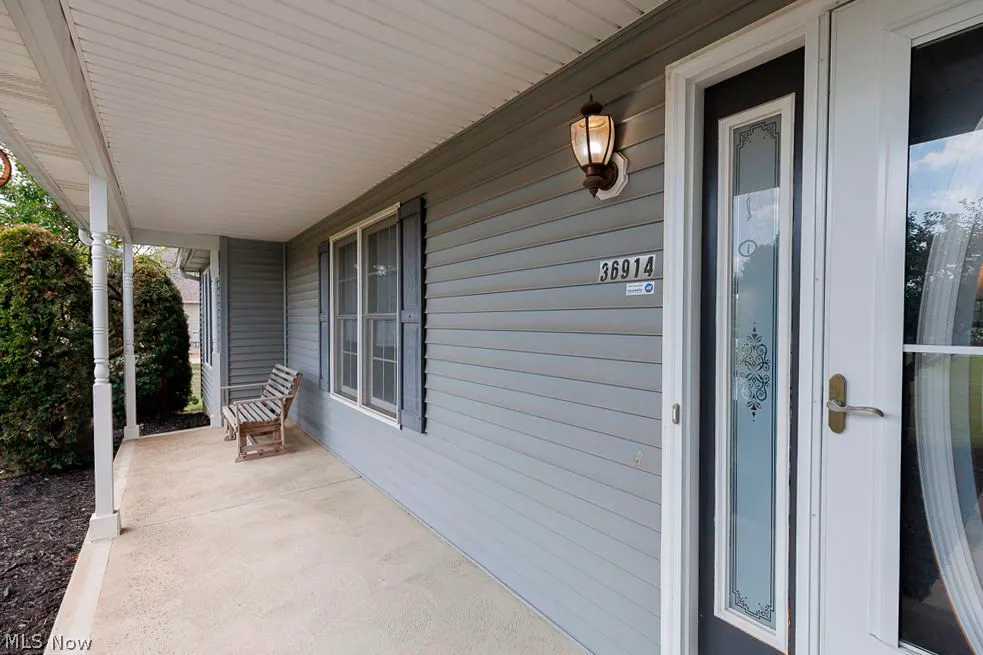
36914 Butternut Ridge Road, North Ridgeville, OH
Price
$ 775,000
Property Attributes
- MLS#5233476
- TypeSingle Family
- Listing Status Active
- CountyLORAIN
- CityNorth Ridgeville
- NeighborhoodTOWNSHIP-EATON
- Zip44039
- StyleRanch
- Year Built2004
- Taxes$ 4254
- Price$ 775,000
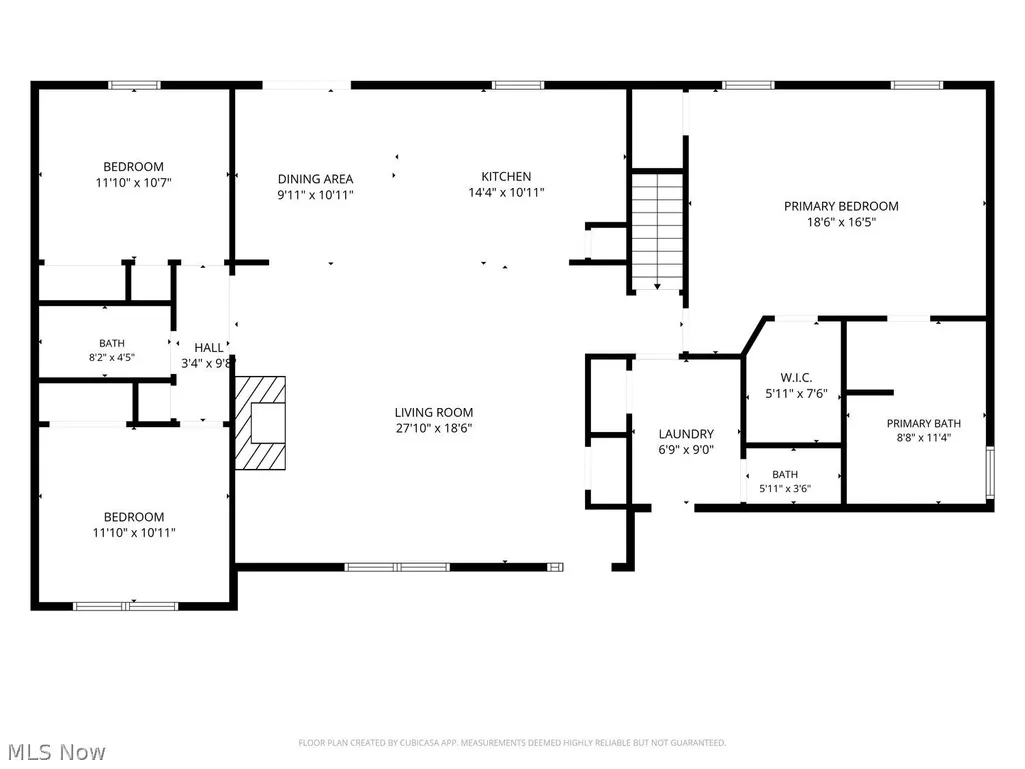
- Bedrooms4
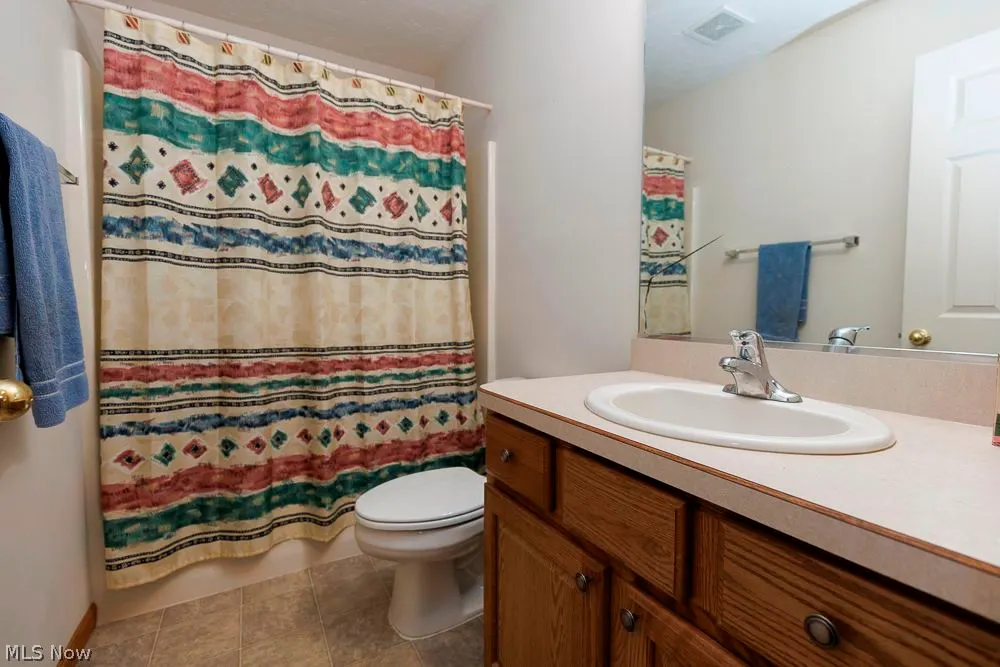
- Full Bathrooms3
- Half Bathrooms1
- Sqr Footage1856
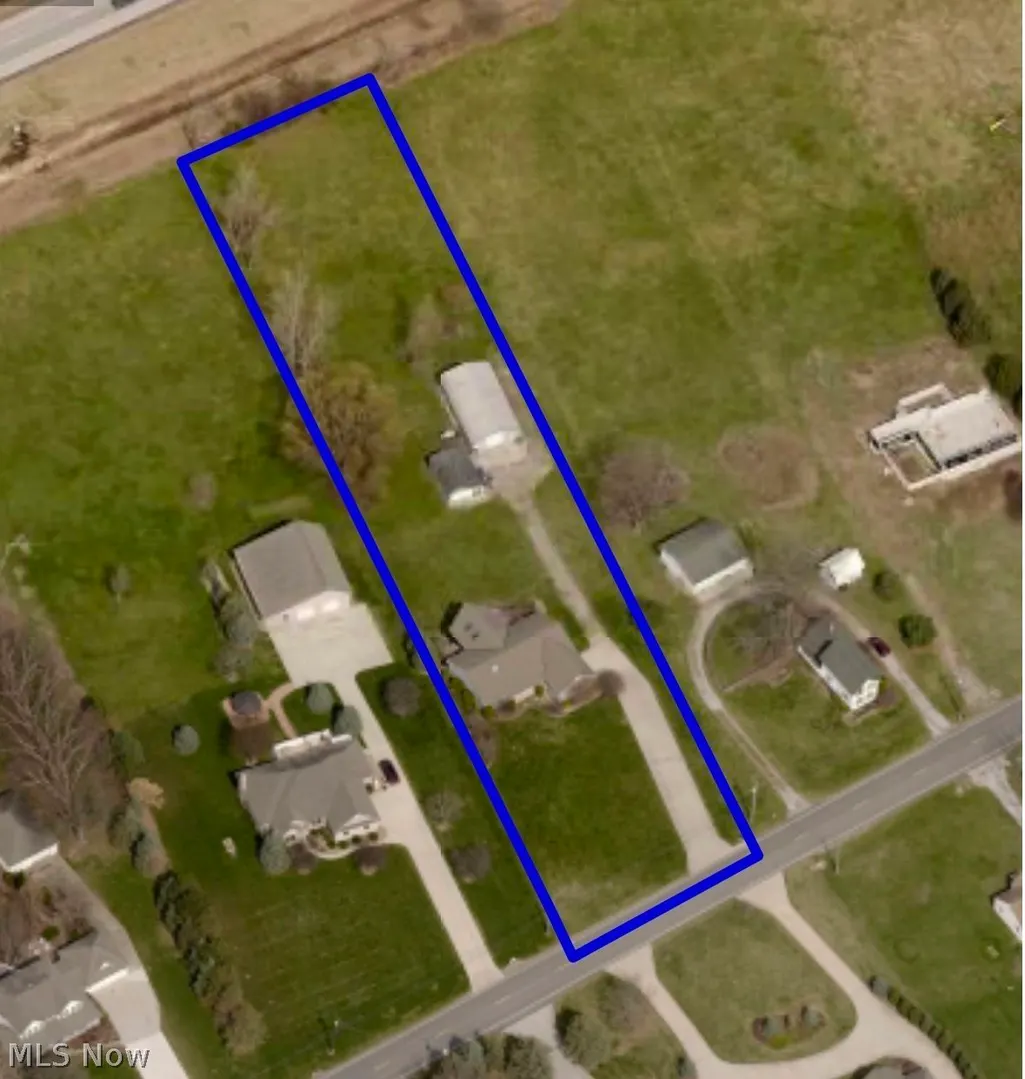
- Lot Size1.65 Acres
Data Source:
MLSNow
Property Description
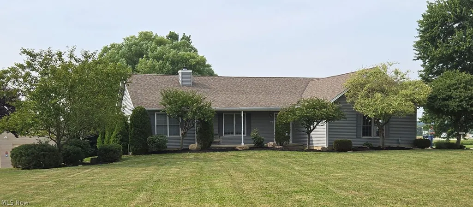
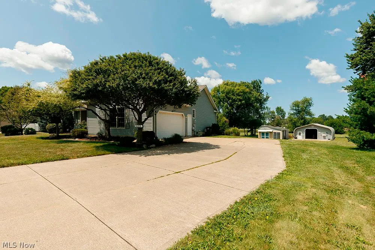
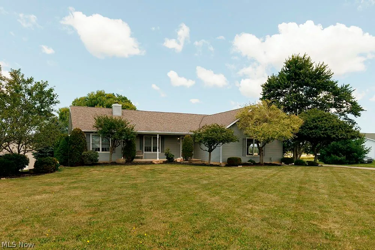
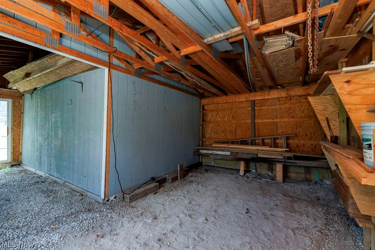
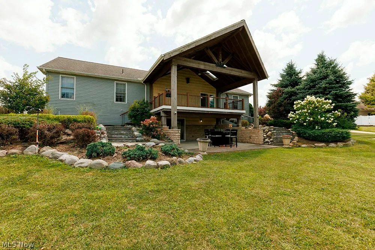
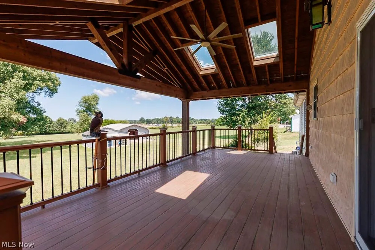
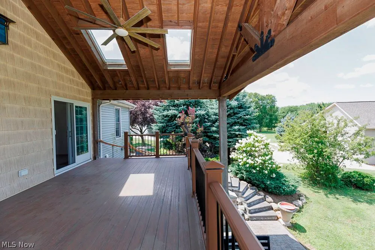
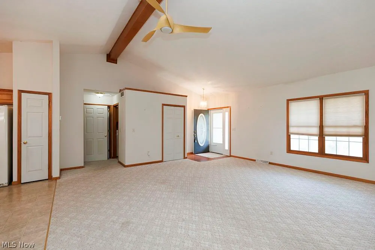
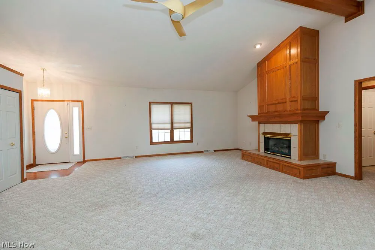
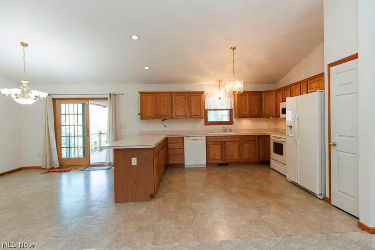
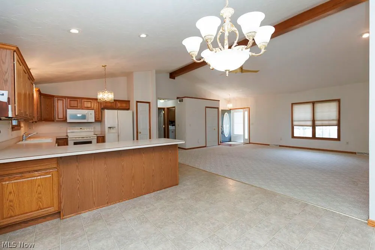
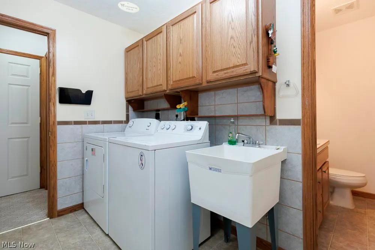
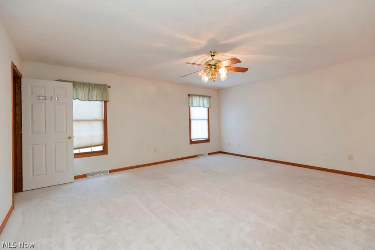
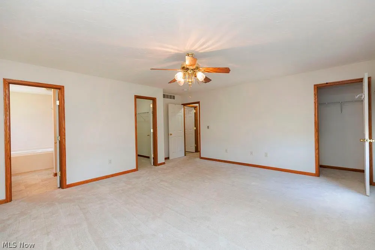
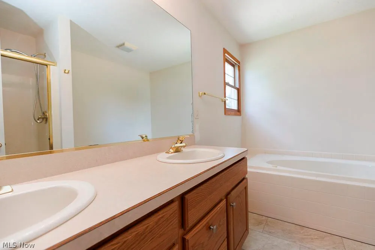
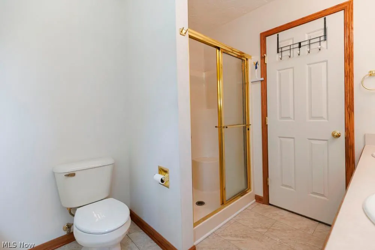
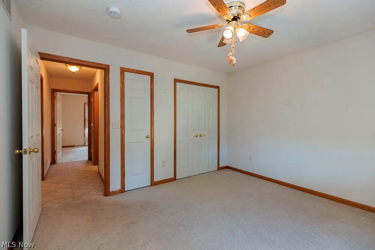
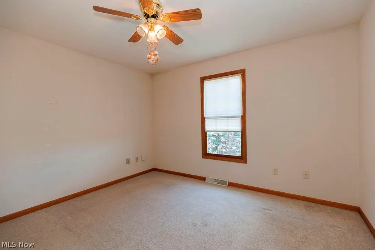
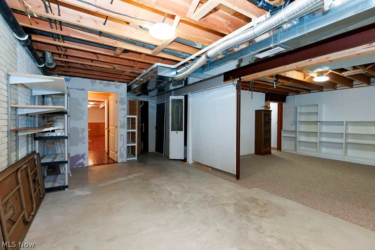
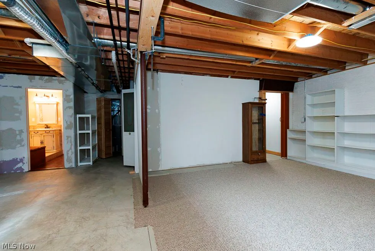
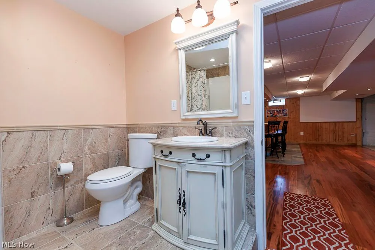
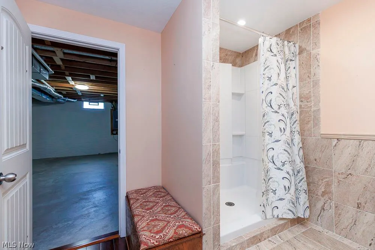
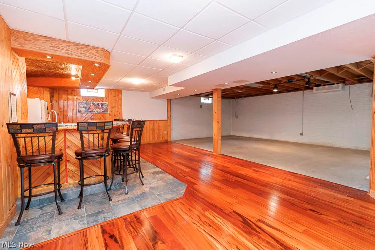
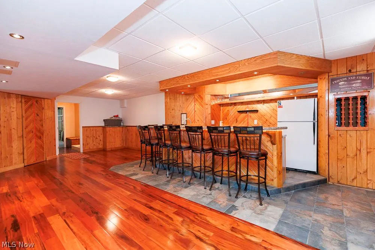
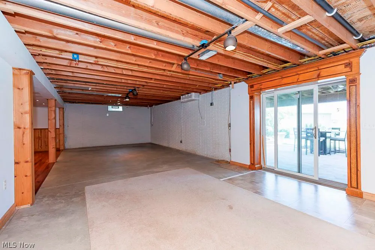
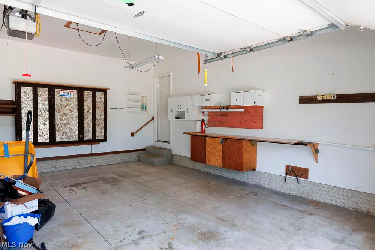
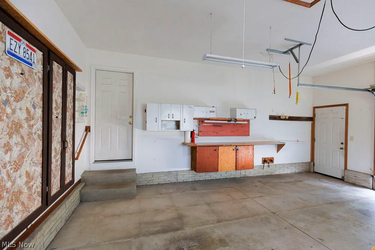
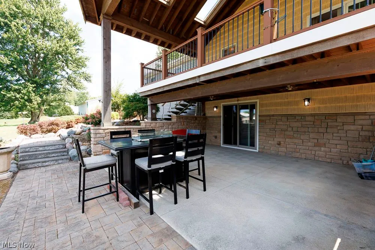
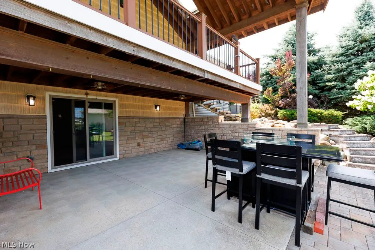
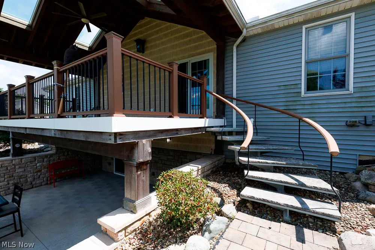
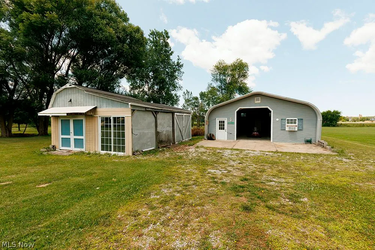
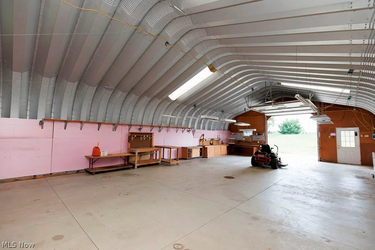
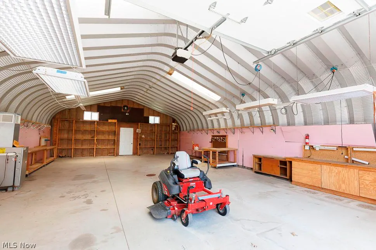
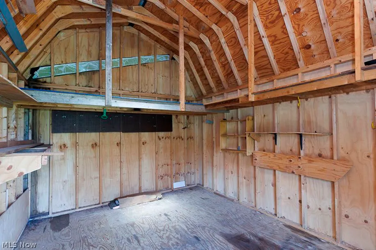
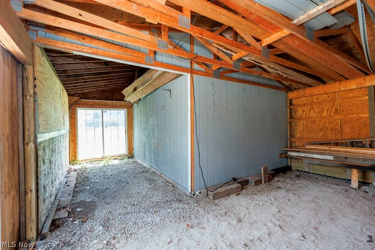
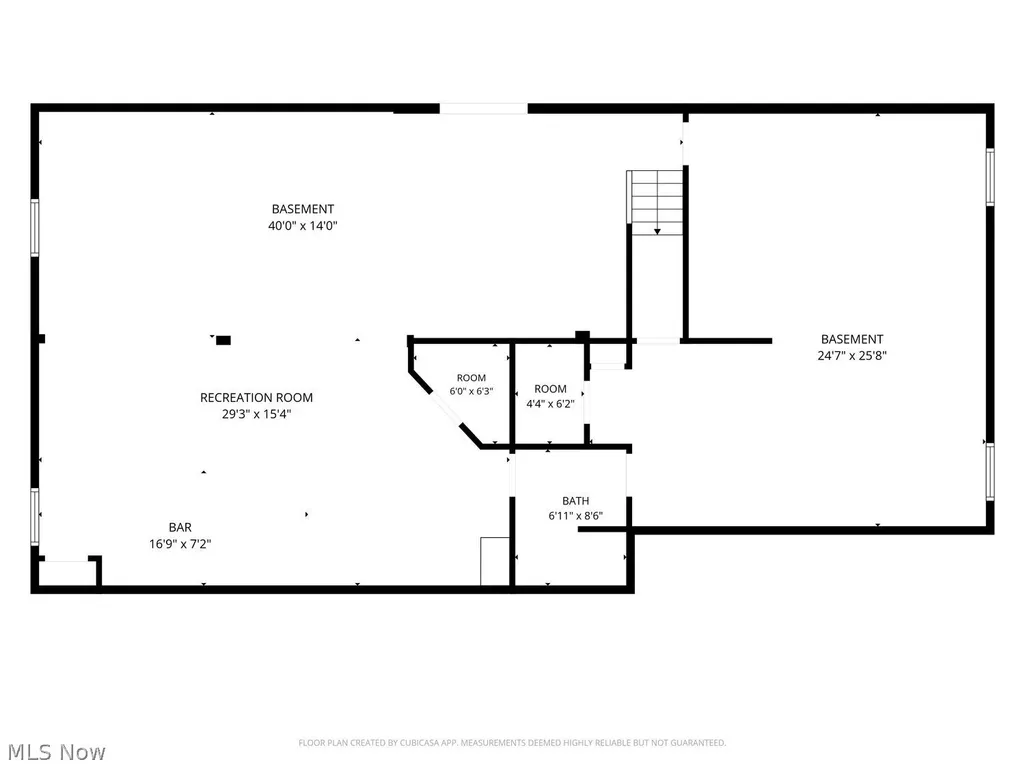
The Diamond on the Ridge! A car savant’s delight; this open concept Florida style ranch in northern Ohio, borders North Ridgeville and Eaton twp. while supporting the Midview school system. Stepping in from the front door, the living room displays a beautiful gas fireplace, a large peninsula kitchen, with a spacious cathedral ceiling, all open to the dining area. This setting can accommodate any type of gathering while capturing that home style feel. This home of 2400 sq ft of living space, including three bedrooms, four bathrooms while sitting on 1.65 acres. The data does not do this house justice. You have to see it to believe it! The overwhelming rear patio entertainment area is covered with an extended peak gable roof. The open concept theme continues into the rear exterior with several sliding door entries; one from the 1st floor kitchen onto a composite timber tech deck, including floating limestone steps, the other rear sliding door entry is from a roomy walkout basement onto a stone covered knee walled multi-level patio entertainment area. The basement space boasts a country style kitchenette, a full bathroom that sports a large tile shower, with wall-to-wall shelving units, the area has library/bedroom possibility of its own. This basement space with electric outlets, lighting & painted concrete walls, creates it’s own personality with a walk out egress sliding door, which presents an option for an expansive In-law suite area. The Large eight car, metal out building 13 ft tall in the center, including a corner work bench area. Built-in & roller shelving units, 10 by 10 overhead easy access door, electrical, heating & A/C wall unit, makes this space invaluable & will magnetize any car enthusiast. Along with a large 28 ft by 20 ft storage shed for yard equipment & rolling doors for more car storage space. All this with a magnificent view off the rear deck makes this home a unique value & A Must See Property. Come get a great place to store your treasures!
| Price History | |
|---|---|
| 8/3/2026 | Listed $795,000 |
| 9/1/2026 | 3$775,000 |
General Features
| Sewer | EngineeredSeptic |
|---|---|
| Heating | ForcedAir,Fireplaces,Gas |
| Cooling | CentralAir,CeilingFans |
| Possession | DeliveryOfDeed |
| Roof | Asphalt,Fiberglass |
| Appliances | Dryer,Dishwasher,Freezer,Disposal,Microwave,Range,Refrigerator,Washer |
| Garage Spaces | 10.0 |
| Patio/Porch Features | Balcony |
| Architectural Style | Ranch |
| Security Features | SecuritySystem,CarbonMonoxideDetectors,SmokeDetectors |
| Construction Materials | Brick,Frame,Concrete,ShakeSiding,VinylSiding |
| Year Built | 2004 |
| View | Ridge |
| Stories Count | 1 |
| Township | Eaton Twp |
| Levels | One |
| Property Subtype | SingleFamilyResidence |
| Tax Year | 2025 |
| County | Lorain |
| New Construction | No |
| Property Type | Residential |
| HOA | No |
| Attached Garage | Yes |
| Subdivision Name | TOWNSHIP/EATON |
| Garage Y/N | Yes |
| Other Structures | Outbuilding,Storage |
| Total Rooms | 10 |
| Full Baths | 3 |
| Status | Active |
| Directions | Between Route 83 and Durkey Road north side of Butternut Ridge Road |
| City | North Ridgeville |
| Land Lease Amount | 0.0 |
| Senior Community Y/N | No |
| High School District | Midview LSD - 4710 |
| Lot Size Units | Acres |
| Carport Y/N | No |
| Property Attached Y/N | No |
| Land Lease Y/N | No |
| Tax Annual Amount | 4254.0 |
| Home Warranty Y/N | No |
| Property Condition | UpdatedRemodeled |
| Lease Renewal Y/N | No |
| Additional Parcels Y/N | No |
| Lease Considered Y/N | No |
| Rent Control Y/N | No |
| Living Area Units | SquareFeet |
| Standard Status | Active |
| Occupancy Type | Vacant |
| Middle/Junior School District | Midview LSD - 4710 |
| Elementary School District | Midview LSD - 4710 |
| Year Built Source | Owner |
| Property Sub Type Additional | SingleFamilyResidence |
| MobileHomeRemainsYN | No |
| PostalCity | NORTH RIDGEVILLE |
| Legal Description | FROM -130 1.65AC |
Interior Features
| Interior Amenities | Bookcases,BuiltInFeatures,CeilingFans,Chandelier,CathedralCeilings,DoubleVanity,EatInKitchen,InLawFloorplan,LaminateCounters,OpenFloorplan,Pantry,RecessedLighting,Storage,SoakingTub,SmartThermostat,B |
|---|---|
| Basement | ExteriorEntry,Concrete,PartiallyFinished,StorageSpace,WalkOutAccess,SumpPump |
| Total Fireplaces | 1 |
| Fireplace Features | LivingRoom,Gas |
| Total Stories | 1 |
| Basement (Y/N) | Yes |
| Air Conditioning Y/N | Yes |
| Heating Y/N | Yes |
| Window Features | Skylights |
| Fireplace Y/N | Yes |
| Above Grade Finished Area | 1856.0 |
| Half Baths | 1 |
| Total Bedrooms | 4 |
| Below Grade Finished Area | 553.0 |
| Main Level Bedrooms | 4 |
| Main Level Bathrooms | 3 |
| Below Grade Finished Area Unit Type | SquareFeet |
| Below Grade Finished Area Source | SeeRemarks |
| Above Grade Finished Area Source | Assessor |
| Above Grade Finished Area Unit Type | SquareFeet |
| Total Baths | 4 |
Exterior Features
| Exterior Amenities | Balcony,CoveredCourtyard,Lighting |
|---|---|
| Parking Features | AdditionalParking,Attached,Concrete,Driveway,Detached,Garage,GarageDoorOpener,GarageFacesSide,Storage,WorkshopInGarage |
| Water Source | Public |
| Lot Size Area | 1.65 |
| Foundation Details | Block,ConcretePerimeter,Stone |
| Spa | No |
| Lot Size Acres | 1.65 |
| Lot Size Source | Assessor |
| Waterfront Y/N | No |
| Crops Included Y/N | No |
| Horse Y/N | No |
| Irrigation Water Rights Y/N | No |
Amenities
- Foreclosure
- Views
- Short Sale
- New Construction
- Adult 55+
- Lease To Own
- No HOA Fees
- Furnished
- Primary On Main
- Air Conditioning
- Seller Finance
- Green
- Fixer Upper
- Horse
- Golf
- Fireplace
- Deck
- Garage
- Basement
- Pool
Property vs Single Family Average in 44039
Price
Taxes
Year Built
Visits

 © MLS Now, INC - Northern Ohio Regional Multiple Listing Service All information deemed reliable but not guaranteed. All properties are subject to prior sale, change or withdrawal. Neither listing broker(s) or information provider(s) shall be responsible for any typographical errors, misinformation, misprints and shall be held totally harmless. Listing(s) information is provided for consumer's personal, non-commercial use and may not be used for any purpose other than to identify prospective
 All information deemed reliable but not guaranteed. All properties are subject to prior sale, change or withdrawal. Neither listing broker(s) or information provider(s) shall be responsible for any typographical errors, misinformation, misprints and shall be held totally harmless. Listing(s) information is provided for consumers personal, non-commercial use and may not be used for any purpose other than to identify prospective properties consumers may be interested in purchasing. Information on this
