
Water Views
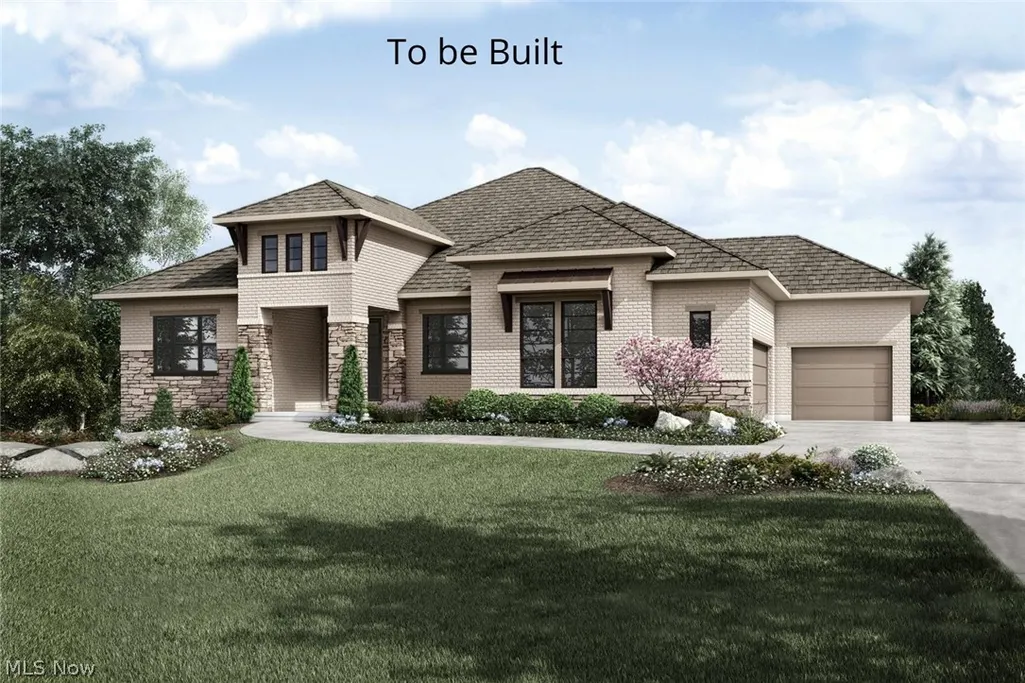
Address
35602 Baldauf Crossing, North Ridgeville, OH
Price
$ 714,845
Property Attributes
- MLS#5194639
- TypeSingle Family
- Listing Status Pending
- CountyLorain
- CityNorth Ridgeville
- NeighborhoodThe Crossings At French Creek
- Zip44039
- Style
- Price$ 714,845
- Bedrooms3
- Full Bathrooms3
- Half Bathrooms1
- Lot Size0.21 Acres
Data Source:
MLSNow
Property Description
Drees Homes Sebastian floorplan. This home is to be built to customer specifications. Photo for illustration purposes only.
| Price History | |
|---|---|
| 3/19/2026 | Listed $714,845 |
General Features
| Sewer | Public Sewer |
|---|---|
| Heating | Gas |
| Cooling | Central Air |
| Possession | Delivery Of Deed |
| Roof | Asphalt,Fiberglass |
| Appliances | Dishwasher,Disposal,Microwave,Range |
| HOA Fee | 650 |
| Garage Spaces | 2 |
| Architectural Style | Ranch |
| Construction Materials | Brick,Stone,Vinyl Siding |
| View | Pond |
| Stories Count | 1 |
| Township | North Ridgeville |
| Levels | One |
| Property Subtype | Single Family Residence |
| Tax Year | 2025 |
| Assoc Fee Paid Per | Annually |
| County | Lorain |
| Property Type | Residential |
| HOA | true |
| Attached Garage | true |
| Subdivision Name | The Crossings At French Creek |
| Garage Y/N | true |
| Full Baths | 3 |
| Status | Pending |
| Directions | Off Avon Belden Rd |
| ModificationTimestamp | 2026-03-20T14:42:25.870-00:00 |
| City | North Ridgeville |
| Disclosures | HOA Disclosure |
| Association Name | The Crossings At French Creek |
| High School District | North Ridgeville CSD - 4711 |
| Lot Size Units | Acres |
| Carport Y/N | false |
| Land Lease Y/N | false |
| Home Warranty Y/N | true |
| Property Condition | To Be Built |
| Living Area Units | Square Feet |
| Standard Status | Pending |
| Middle/Junior School District | North Ridgeville CSD - 4711 |
| Elementary School District | North Ridgeville CSD - 4711 |
| Year Built Source | Builder |
| Property Sub Type Additional | Single Family Residence |
| PostalCity | NORTH RIDGEVILLE |
Interior Features
| Interior Amenities | Double Vanity,Entrance Foyer,Eat-in Kitchen,Kitchen Island,Open Floorplan,Walk-In Closet(s) |
|---|---|
| Basement | Full |
| Total Fireplaces | 1 |
| Basement (Y/N) | true |
| Air Conditioning Y/N | true |
| Heating Y/N | true |
| Fireplace Y/N | true |
| Half Baths | 1 |
| Laundry Features | Main Level,Laundry Room |
| Total Bedrooms | 3 |
| Main Level Bedrooms | 3 |
| Main Level Bathrooms | 4 |
| Total Baths | 4 |
Exterior Features
| Parking Features | Attached,Garage |
|---|---|
| Water Source | Public |
| Lot Size Area | 0.21 |
| Lot Size Acres | 0.21 |
| Lot Size Source | Owner |
| Waterfront Y/N | false |
Amenities
- Foreclosure
- Views
- Short Sale
- New Construction
- Adult 55+
- Lease To Own
- No HOA Fees
- Furnished
- Primary On Main
- Air Conditioning
- Seller Finance
- Green
- Fixer Upper
- Horse
- Golf
- Fireplace
- Deck
- Garage
- Basement
- Pool
Property vs Single Family Average in 44039
Price


 All information deemed reliable but not guaranteed. All properties are subject to prior sale, change or withdrawal. Neither listing broker(s) or information provider(s) shall be responsible for any typographical errors, misinformation, misprints and shall be held totally harmless. Listing(s) information is provided for consumers personal, non-commercial use and may not be used for any purpose other than to identify prospective properties consumers may be interested in purchasing. Information on this
